Facilities
 B2
B2
 B2
B2
 B2
B2
 B2
B2
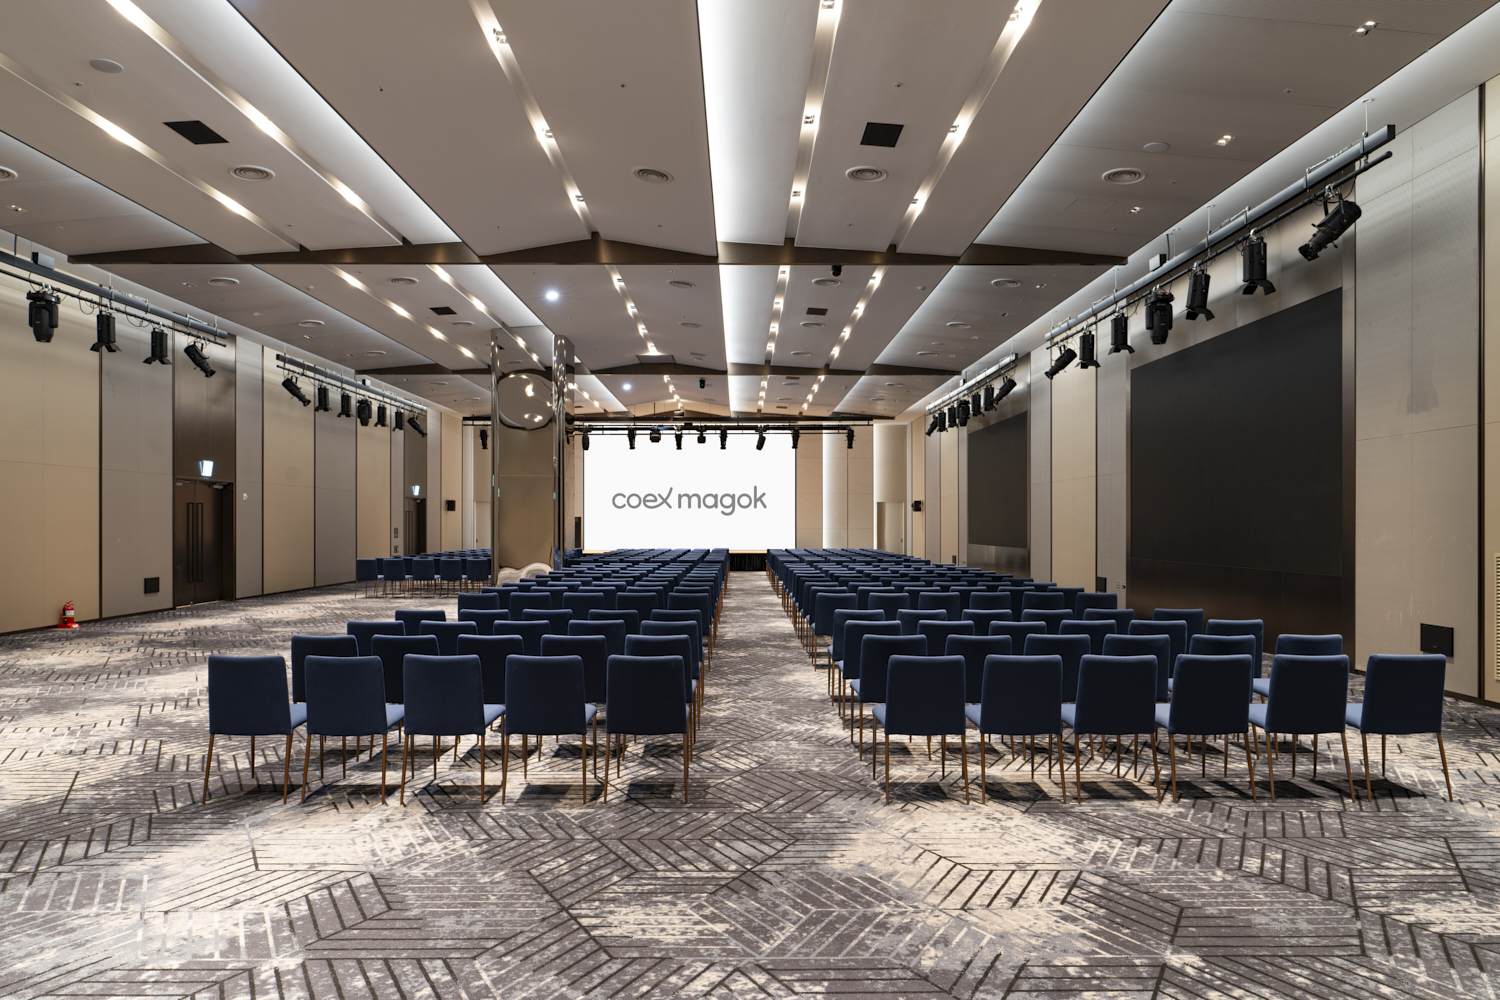 B2
B2
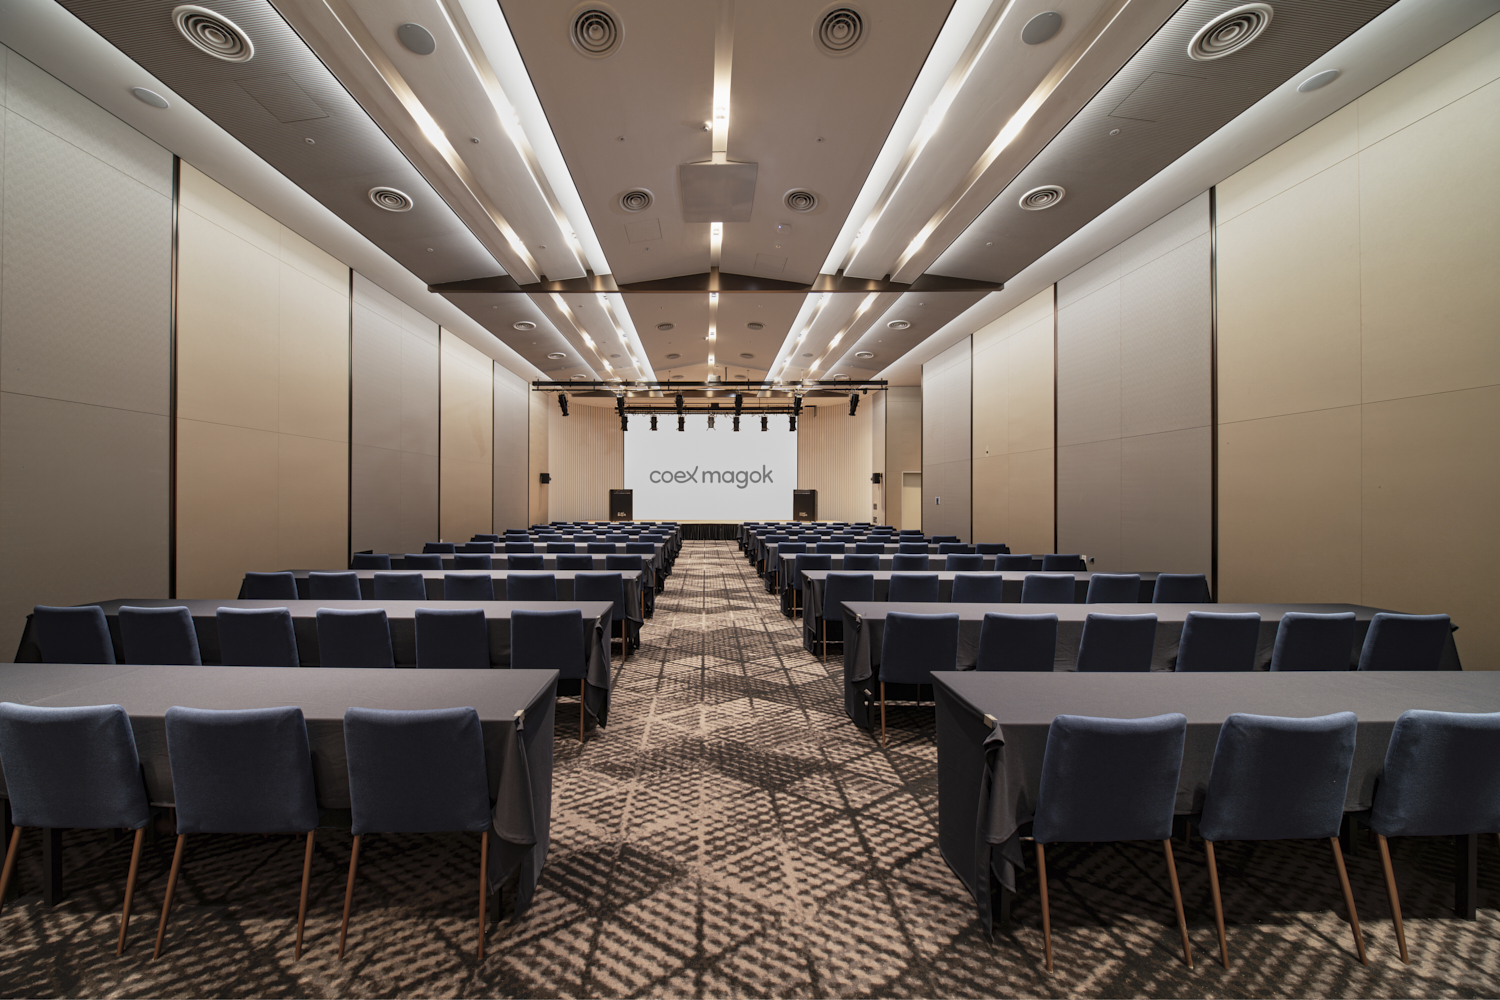 B2
B2
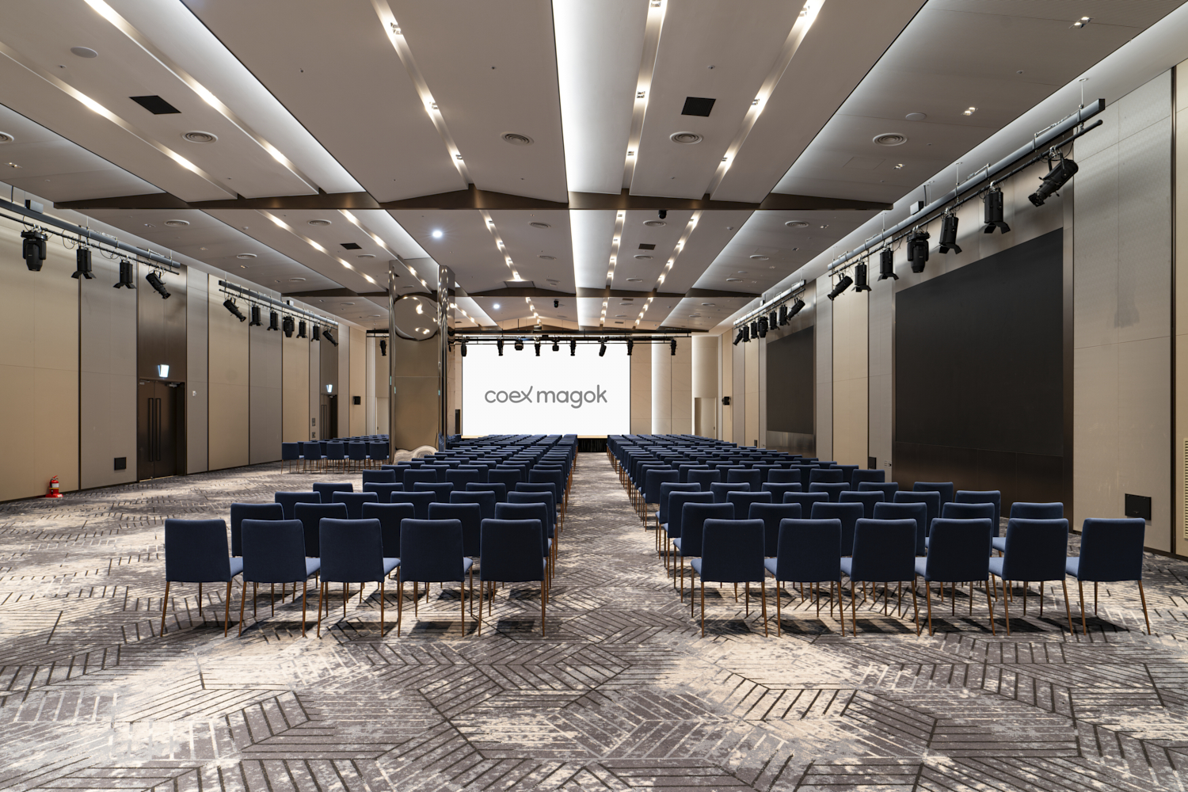
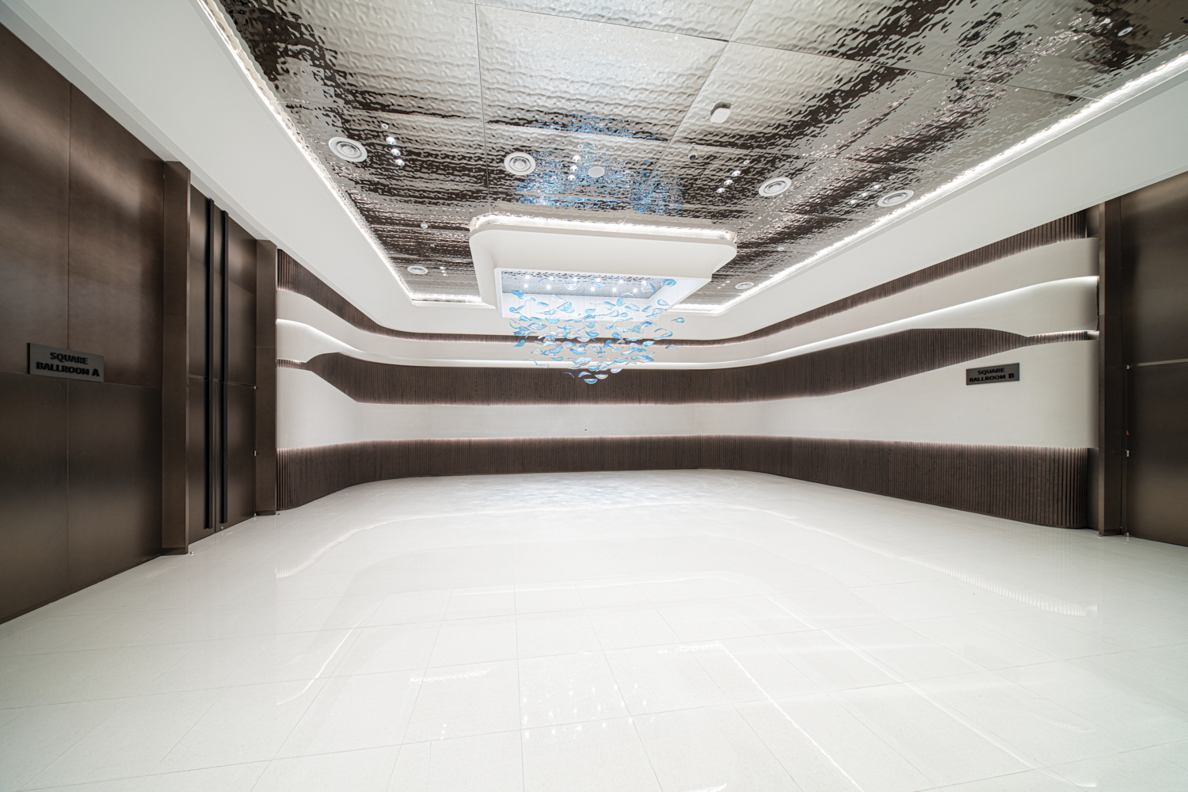
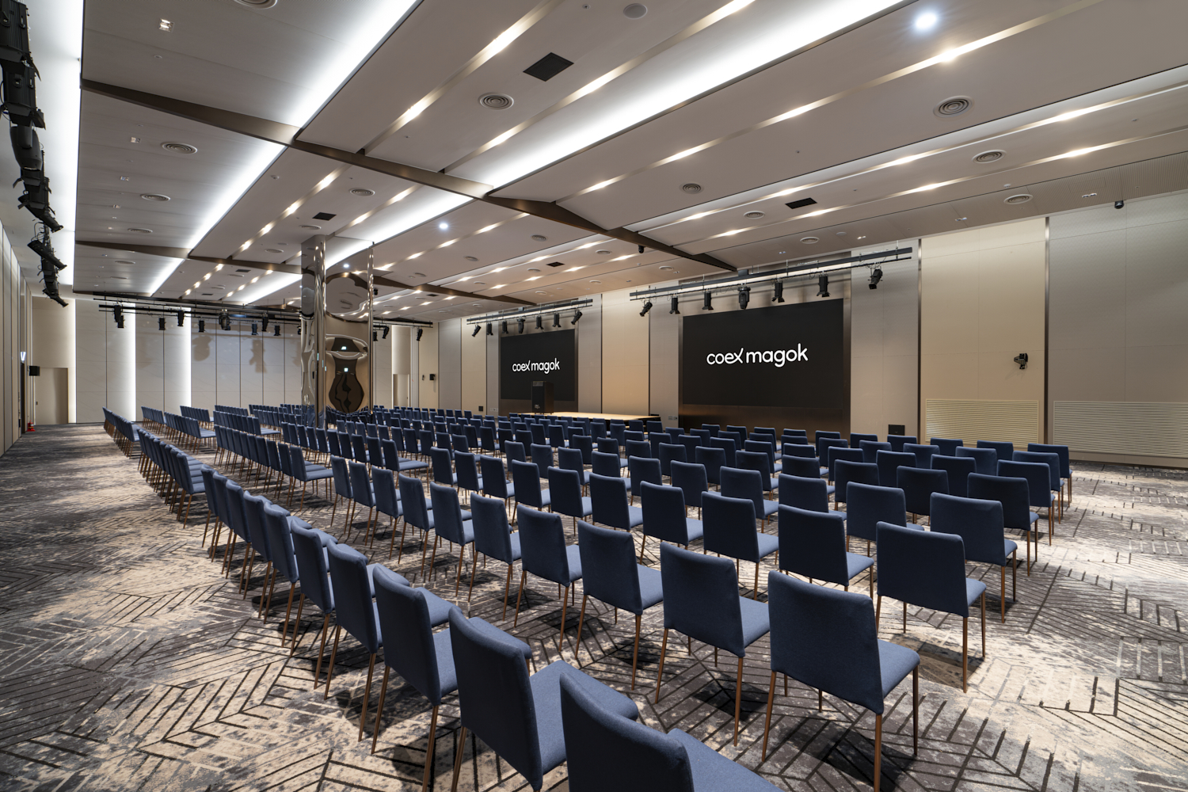
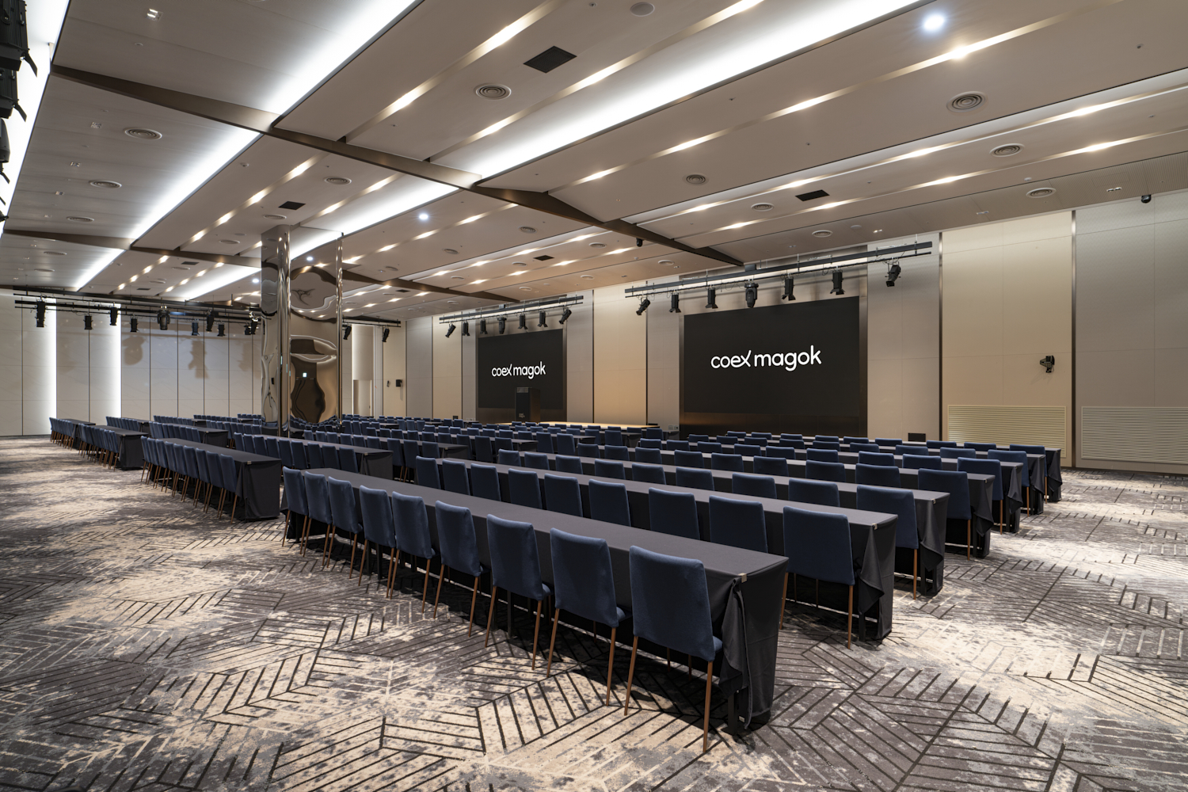
B2 Square Ballroom
View Floor Plan
-Located on B2, the Square Ballroom is a multipurpose venue for seminars, conferences, banquets, weddings, and other events.
-Direct connections to the subway, underground shopping mall, and hotel lobby provide excellent accessibility.
Details
| Location |
•
B2
|
Best For |
•
Multipurpose hall suitable for conferences, banquets, weddings, and other events
|
|---|---|---|---|
| Size |
•
607㎡, 235㎡
|
Capacity |
•
Square Ballroom A: Up to 323 guests in theater-style seating
•
Square Ballroom B: Up to 182 guests in theater-style seating
|
| Facilities |
•
Two built-in LED displays (Square Ballroom A)
•
Built-in motorized screen and LCD laser projector [15,000 ANSI]
•
Square Ballroom A motorized screen: 350 in. (7,800 × 4,400)
•
Square Ballroom B motorized screen: 320 in. (7,000 × 3,900)
|
Other Information |
•
Directly connected to the subway, underground shopping mall, and hotel lobby
|
| Number of Spaces |
•
2
|
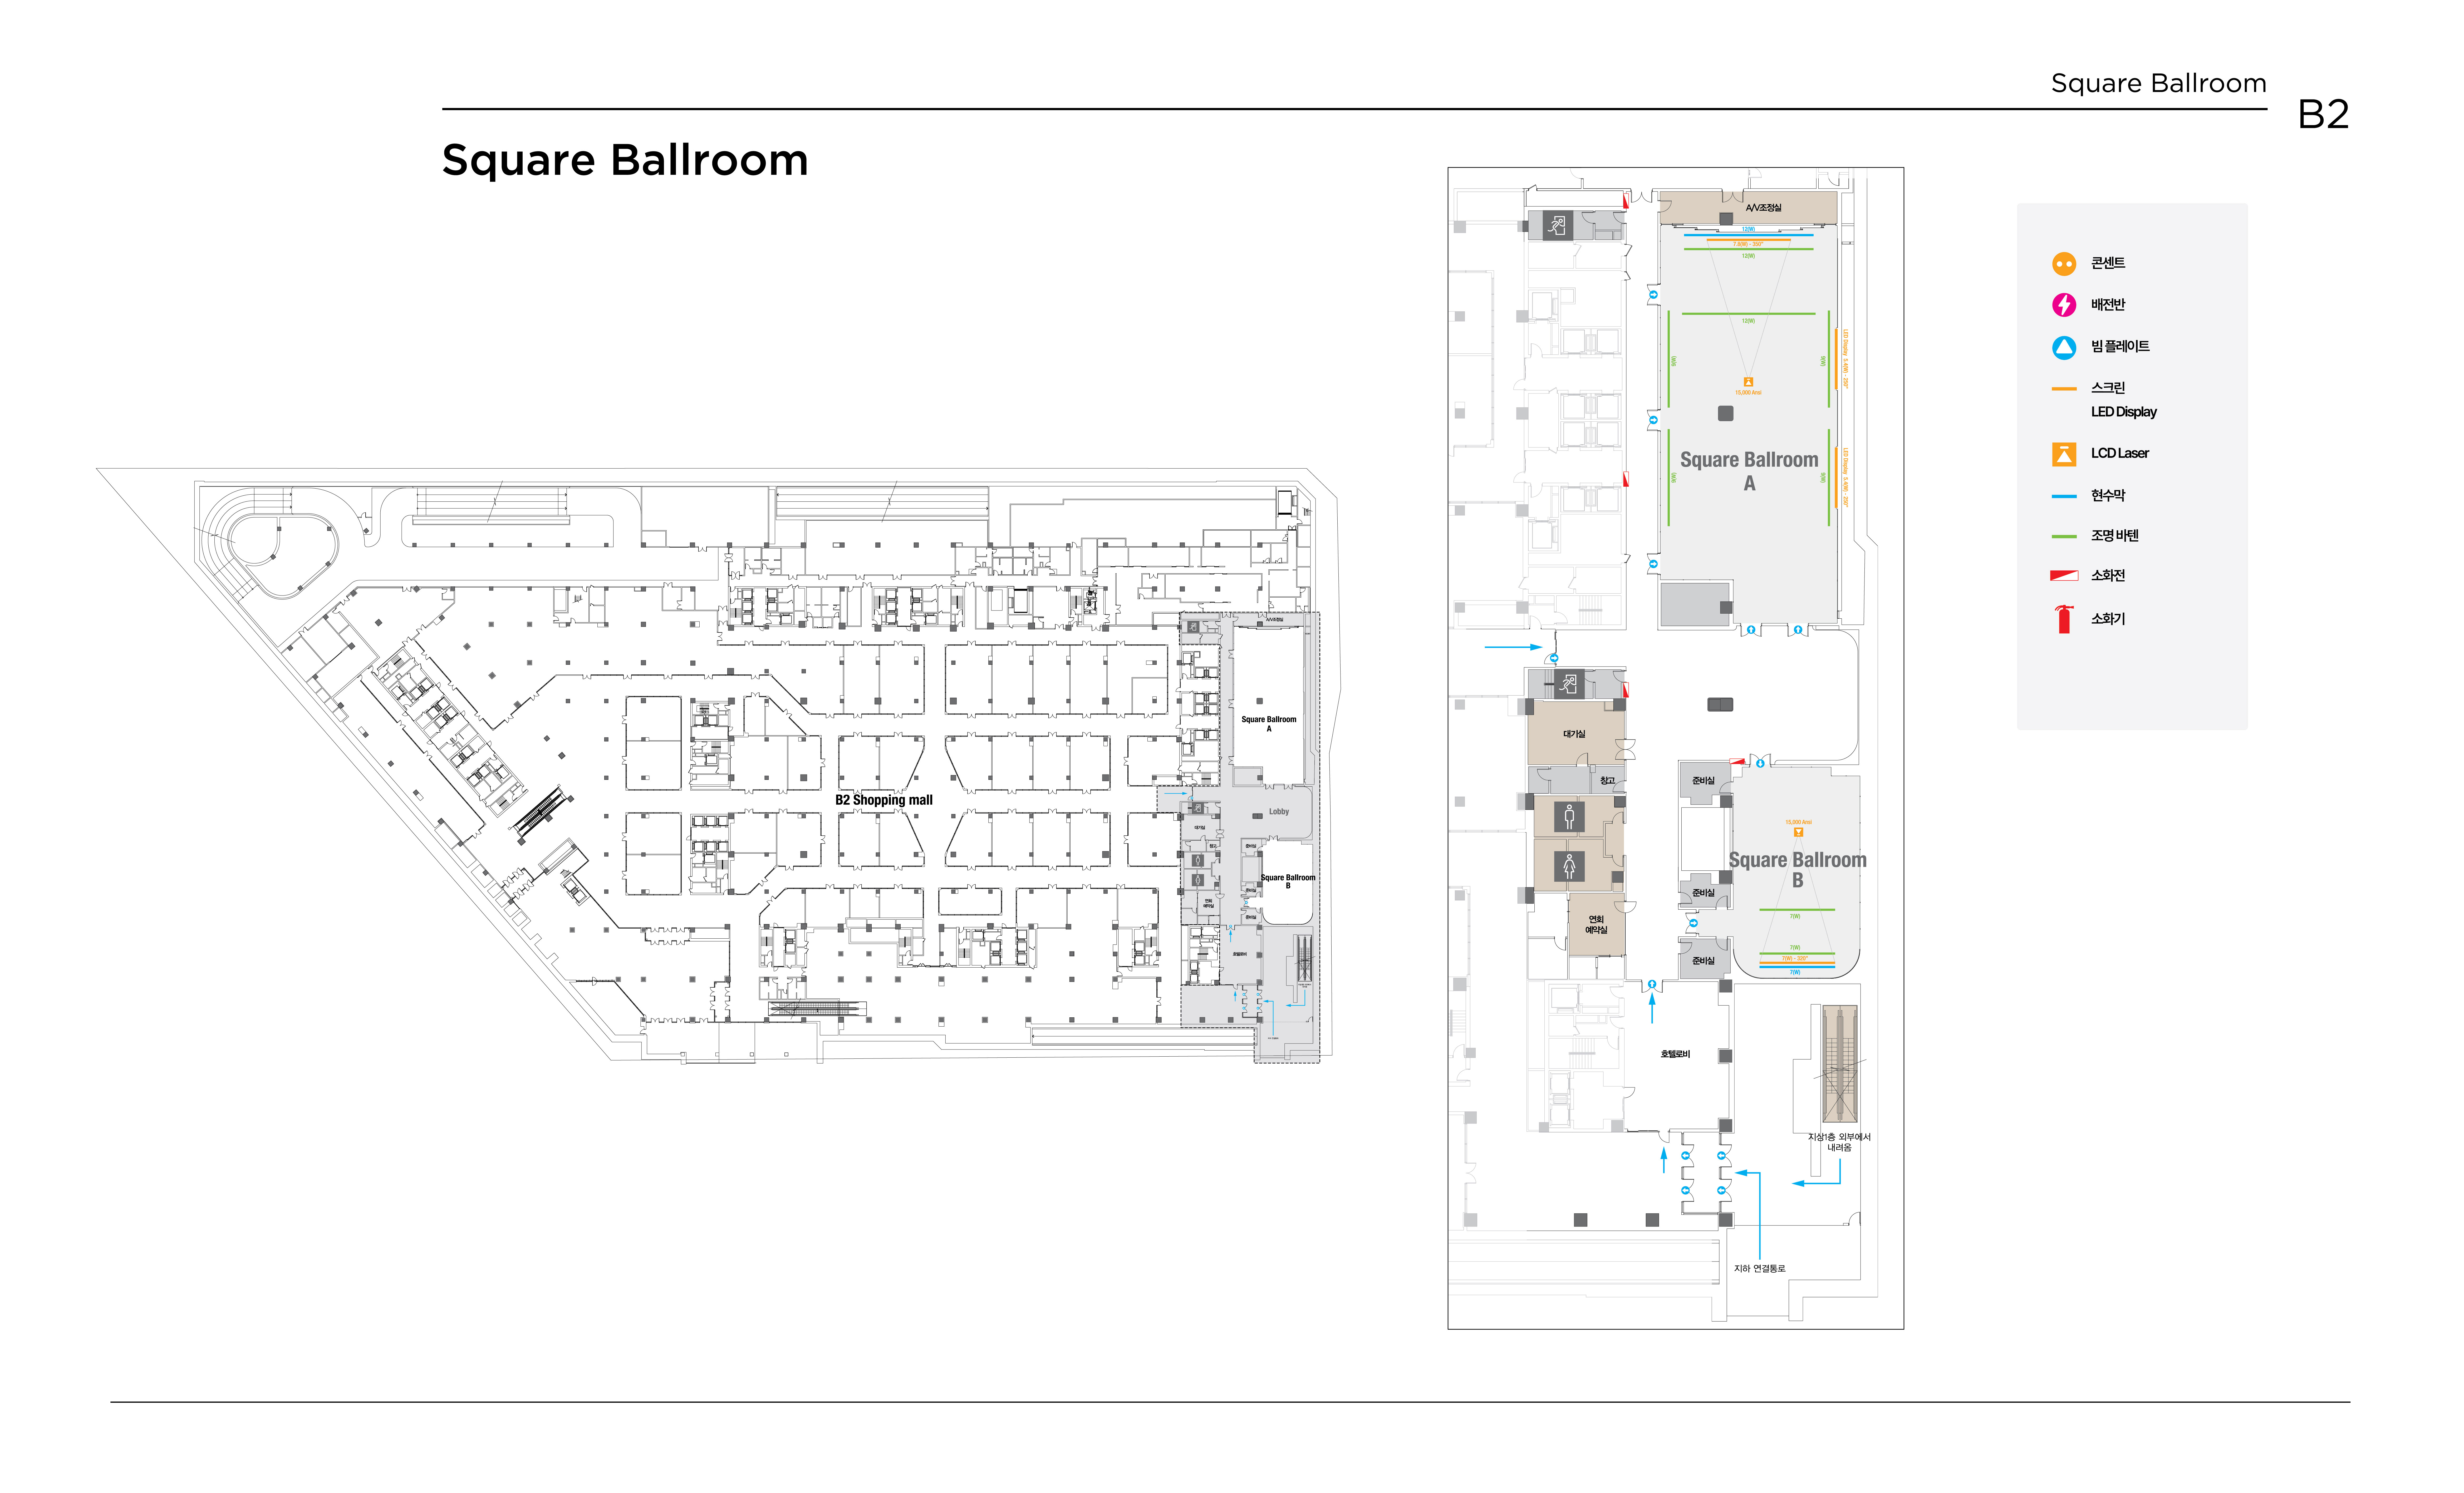
Specifications
| Hall | Dimensions | Capacity | |||||
|---|---|---|---|---|---|---|---|
| Width (m) | Length (m) | Ceiling Height (m) | Usable Area (m²) | Theater Type (TH) |
Classroom Type (CL) |
Banquet Type (BQ) |
|
| Square BallroomA | 37 | 16.4 | 5.3 | 607.0 | 323 | 234 | 240 |
| Square BallroomB | 11.9 | 19.7 | 5.3 | 235.0 | 182 | 108 | 120 |
Additional Facilities
| Hall | Banner Batten | A/V Equipment | |||
|---|---|---|---|---|---|
| Width (m) | Batten Location | Mounting Method | Motorized Screen | Projector / LED Display | |
| Square BallroomA | 12M | Behind screen | 50 mm Pipe with Magnetic Mounts | 350"(7,800 x4,400) | **Two LED displays (5,400 × 3,000 mm) and one LCD laser projector (15,000 ANSI lumens) |
| Square BallroomB | 7M | Behind screen | 50 mm Pipe with Magnetic Mounts | 320"(7,000 x3,900) | One LCD laser projector (15,000 ANSI lumens) |
Facilities