Coex Magok Facilities
-
 B2
B2
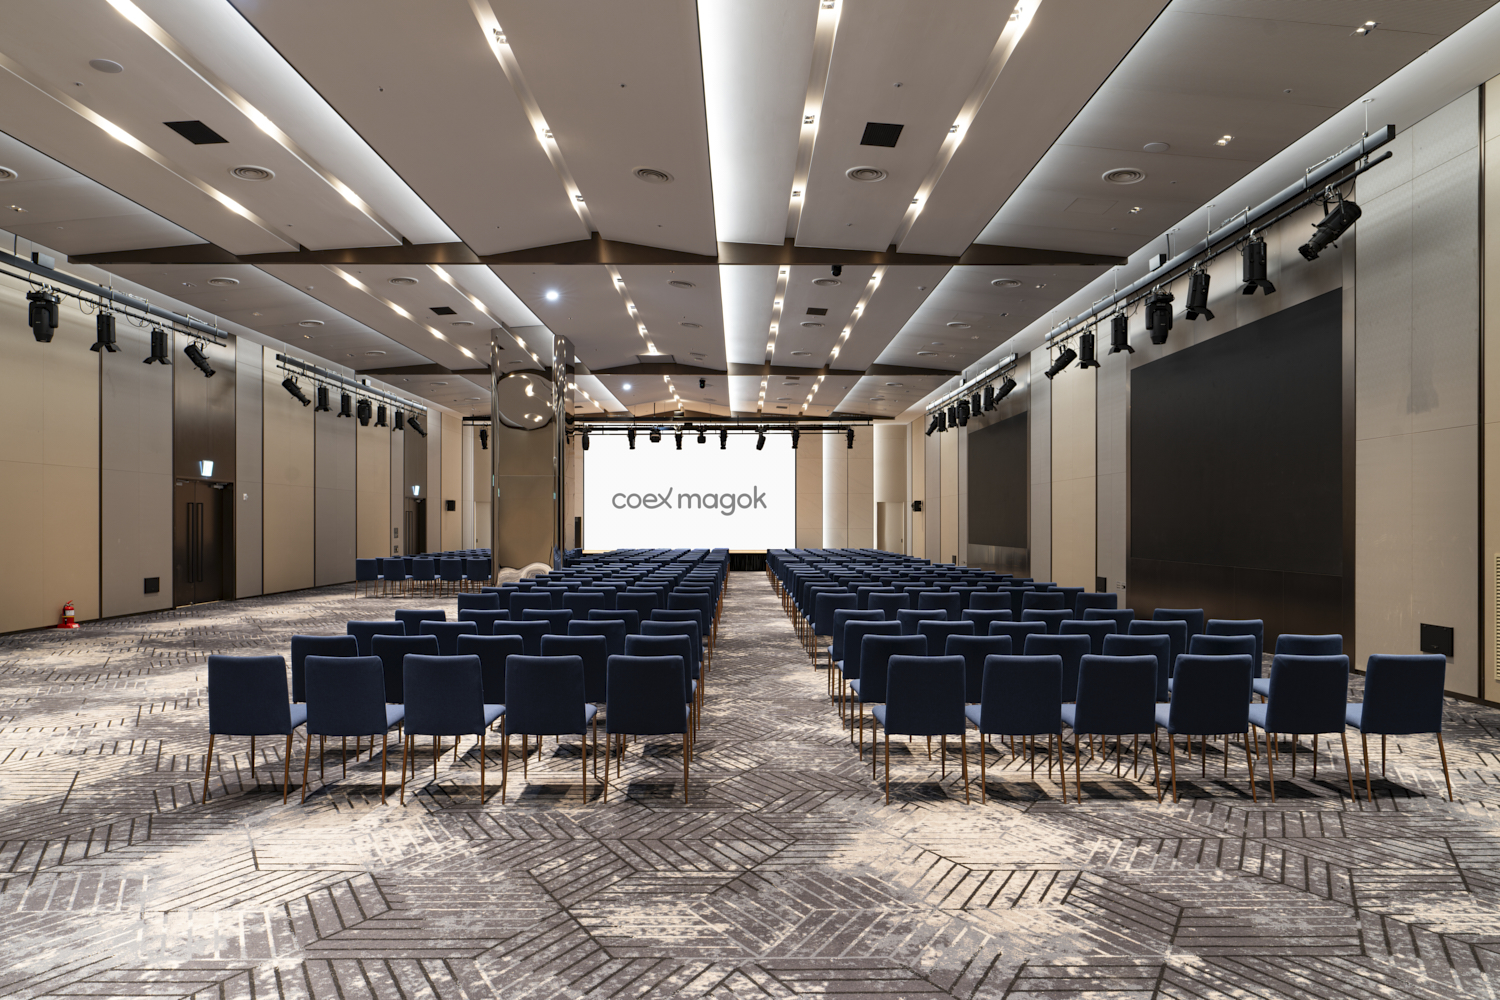
B2 Square Ballroom
Located on B2, the Square Ballroom is divided into two spaces of 607 m² (A) and 235 m² (B). It is a multipurpose venue for seminars, conferences, banquets, weddings, and other events. Direct connections to the subway, underground shopping mall, and hotel lobby provide excellent accessibility.
-
- Size
- 607㎡(A), 235㎡(B)
-
- Capacity
- Maximum theater-style capacity: 323 (A) and 182 (B)
-
- Best For
- Seminars, banquets, events, private parties, VIP functions, and more
-
-
 2F
2F
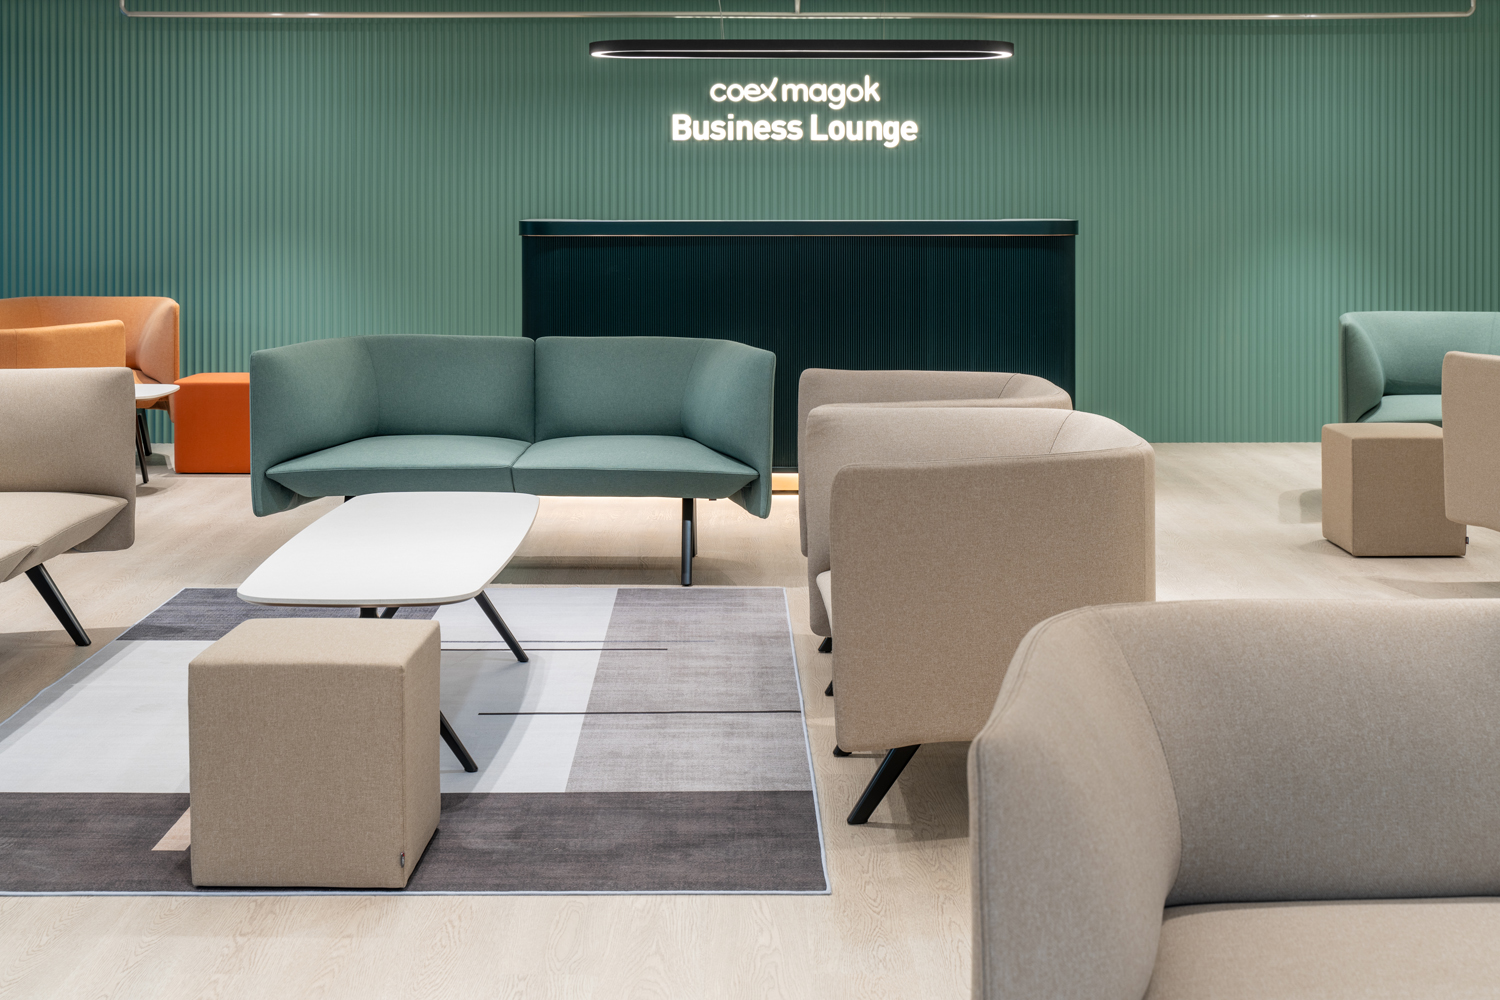
2F Business Lounge
The Business Lounge (Room 200) on the second floor is designed for business meetings, networking, private events, and more. Floor-to-ceiling windows overlooking Magok Plaza provide exterior views.
-
- Size
- 113.5㎡
-
- Capacity
- 21 guests
-
- Best For
- Business meetings, private events, and more
-
-
 3F
3F
3F Meeting Rooms
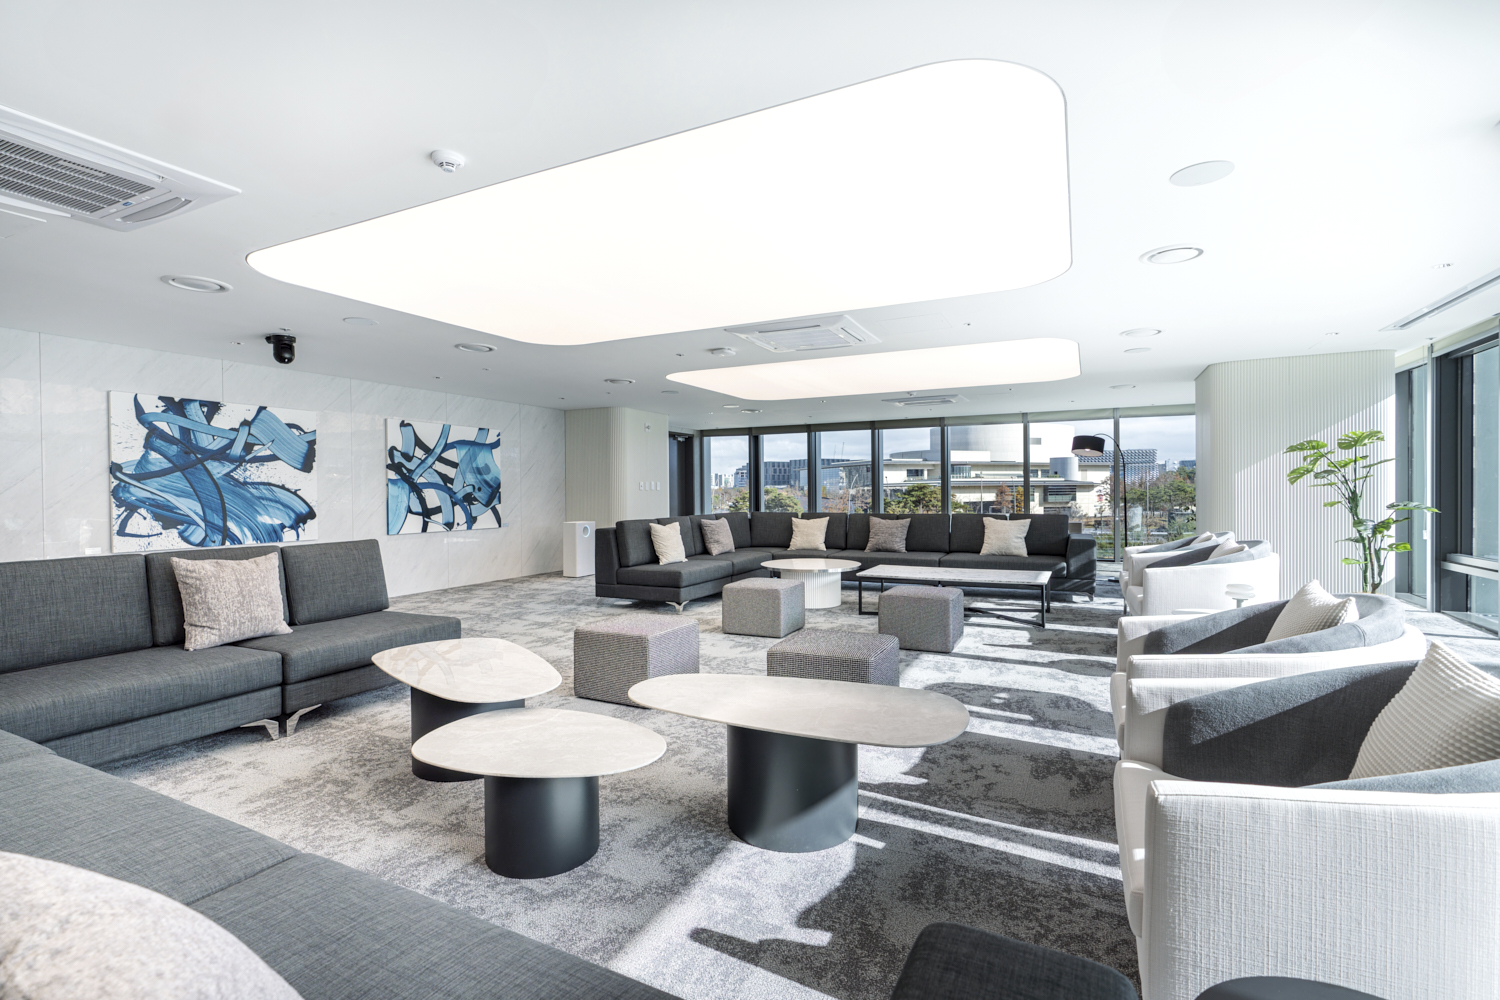
The third floor has 12 small and mid-sized meeting rooms, including Room 300, which is designed for VIP functions. The rooms accommodate 18 to 80 guests and are suitable for exhibition-related seminars, press conferences, small meetings, and more. Rooms 300 and 308-311 have windows with exterior views.
-
- Size
- 34~154㎡
-
- Capacity
- Each room accommodates 18 to 80 guests
-
- Best For
- Seminars, event offices, interviews, training sessions, small meetings, and more
-
-
 4F
4F
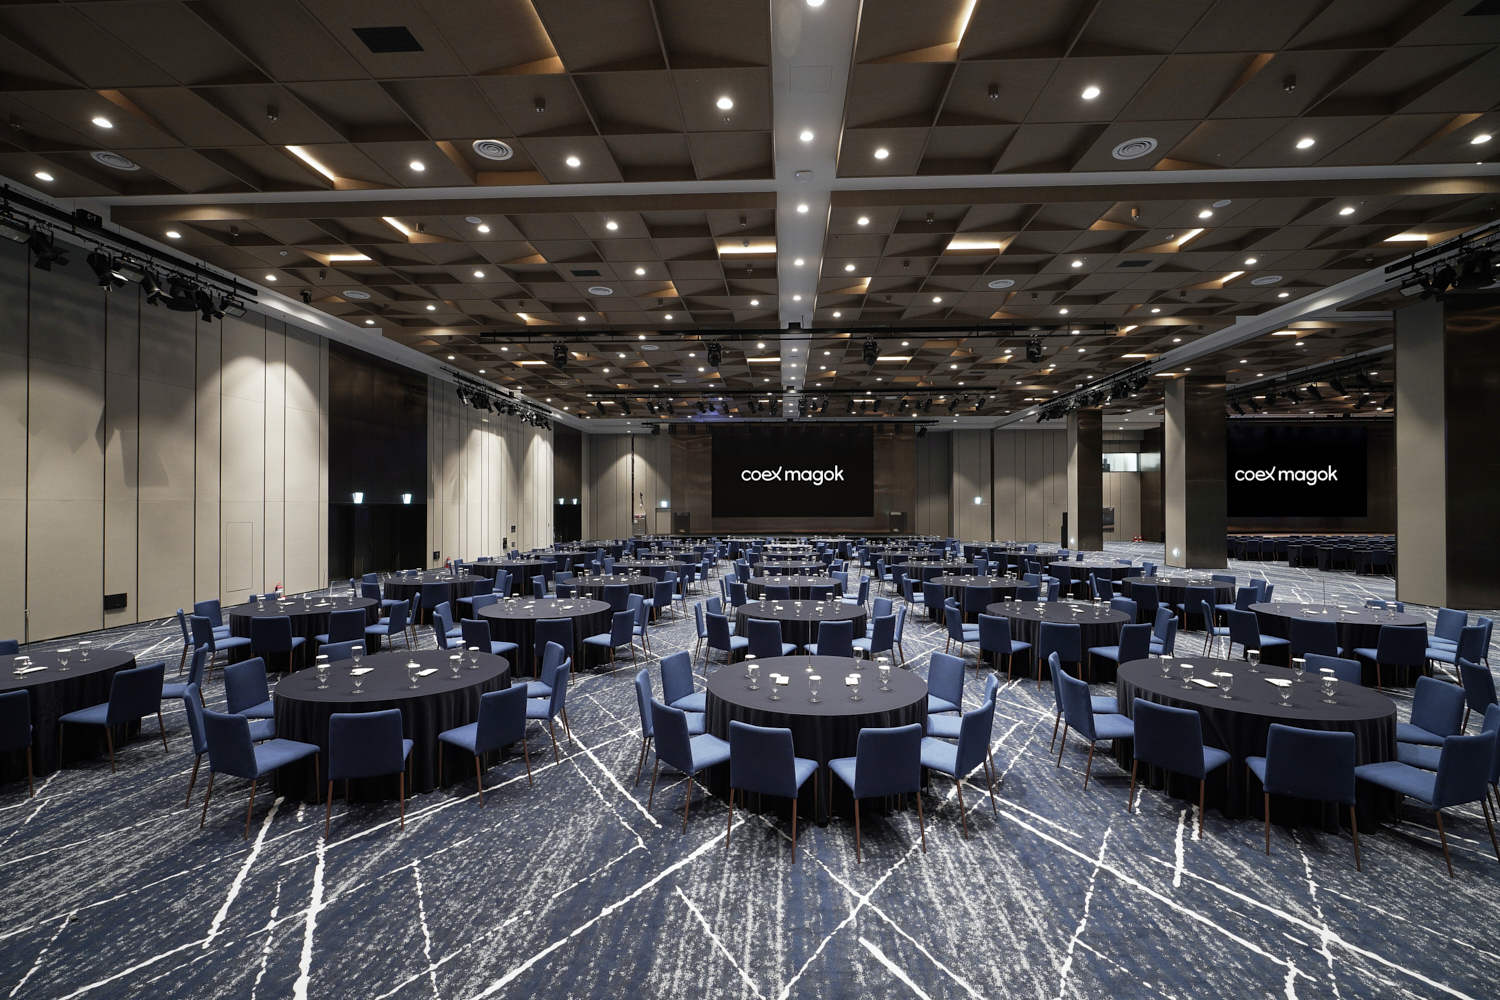
4F Lewest Hall / Meeting Rooms
Lewest Hall on the fourth floor accommodates more than 2,000 guests and can be divided into three sections. Five small and mid-sized meeting rooms surround the hall, creating a flexible multipurpose venue. LED displays in Lewest Hall A and B and Room 400 support efficient event production.
-
- Size
- Lewest Hall: 2,362 m²; Meeting Rooms: 99-402 m²
-
- Capacity
- -
-
- Best For
- Meetings, banquets, and events of various types and sizes
-
-
 5F
5F
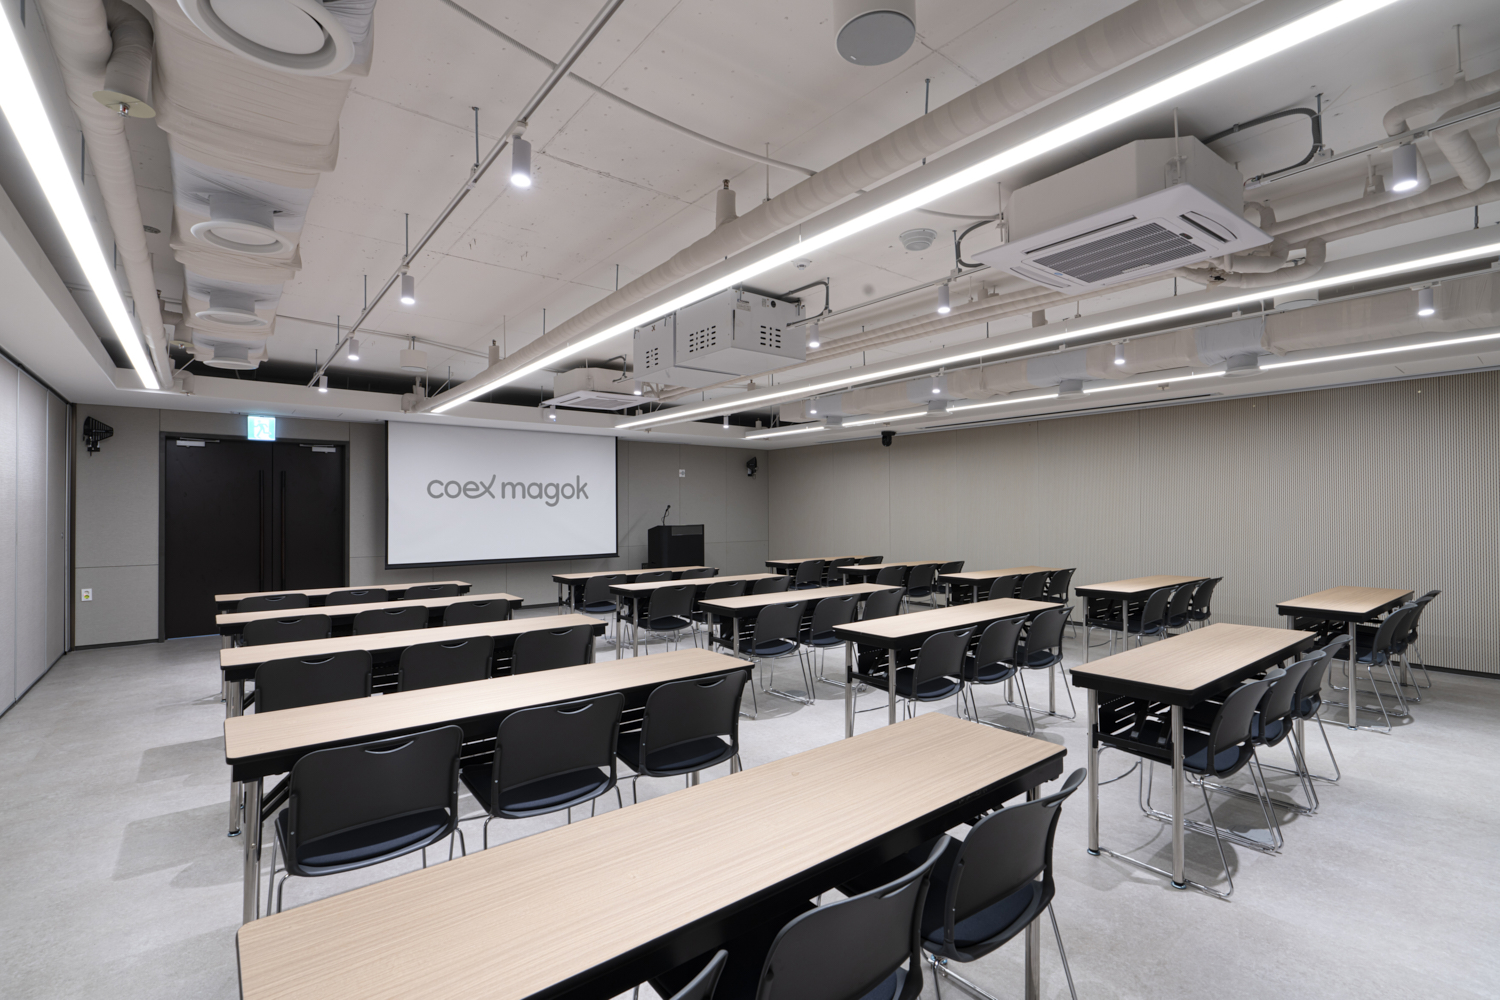
5F Meeting Rooms
These mid-sized meeting rooms on the fifth floor accommodate 8 to 360 guests. When fully divided, the floor offers up to 12 smaller meeting rooms.
-
- Size
- 32~402㎡
-
- Capacity
- Theater-style capacity: 90-360 guests, depending on the room
-
- Best For
- Meetings, banquets, and events of various types and sizes
-