Facilities
 4F
4F
 4F
4F
 4F
4F
 4F
4F
 4F
4F
 4F
4F
 4F
4F
 4F
4F
 4F
4F
 4F
4F
 4F
4F
4F Lewest Hall/Meeting Rooms
View Floor Plan
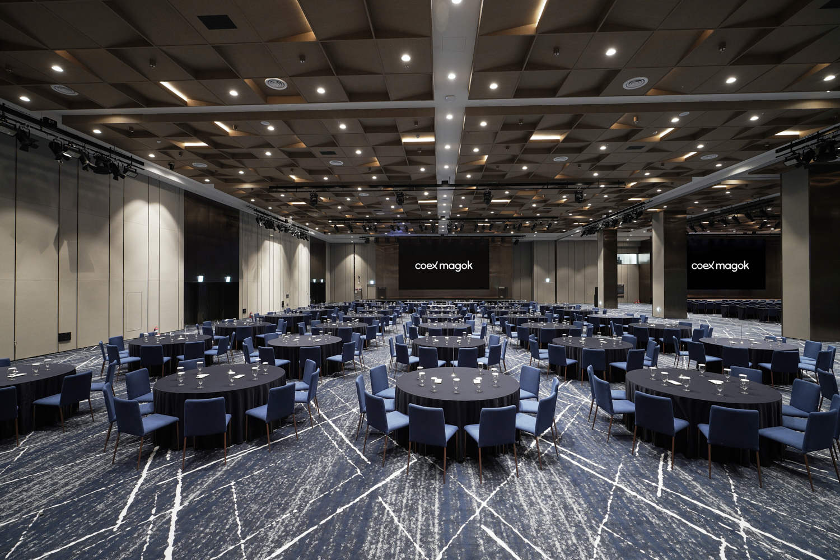
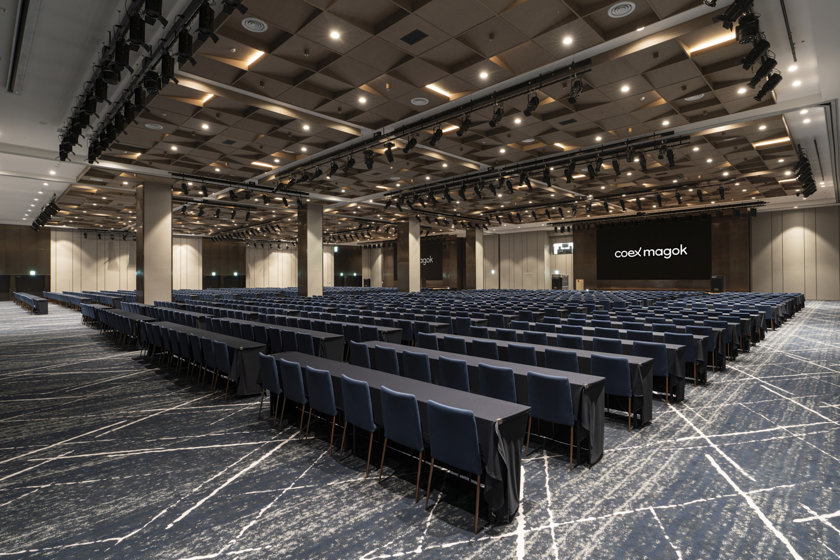
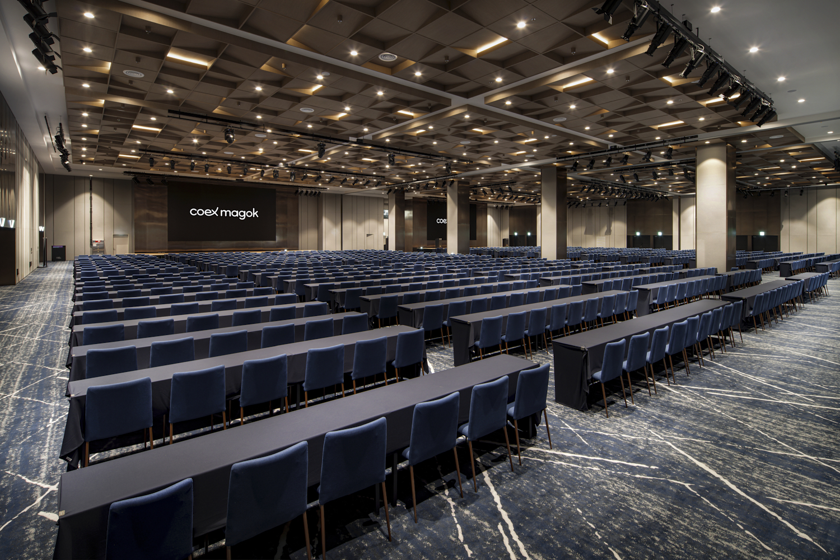
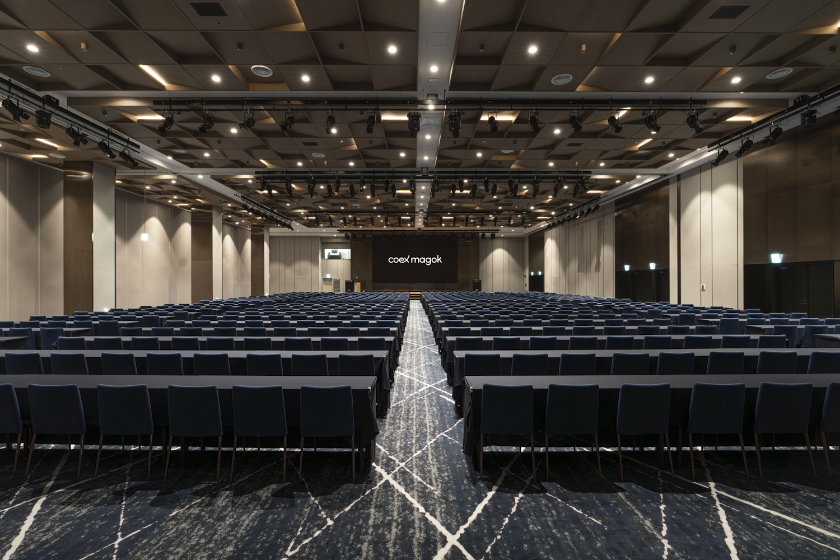
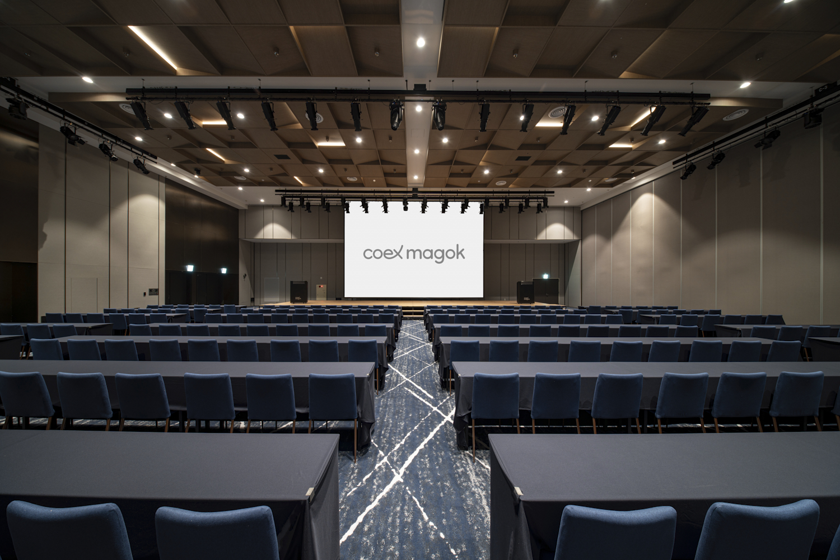
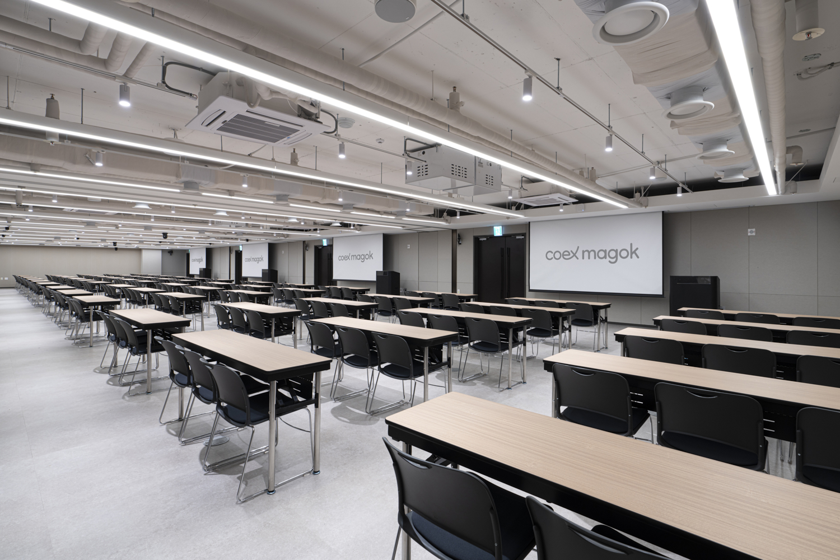
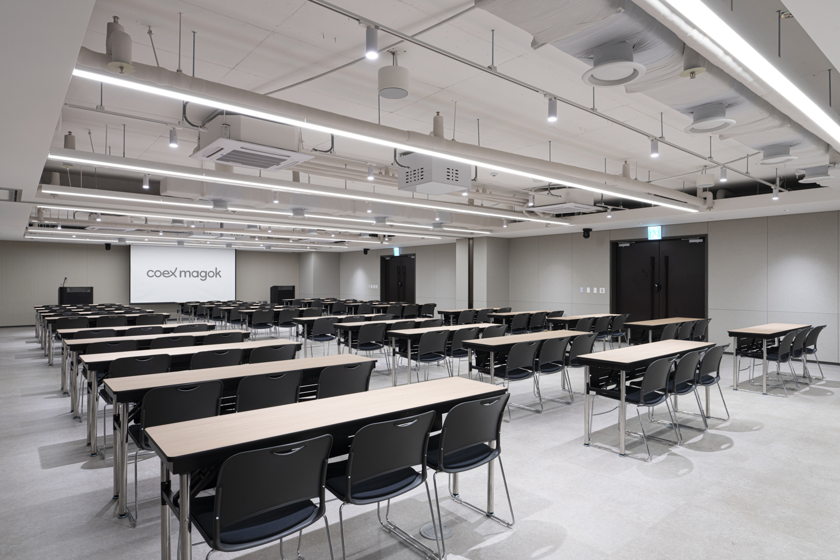
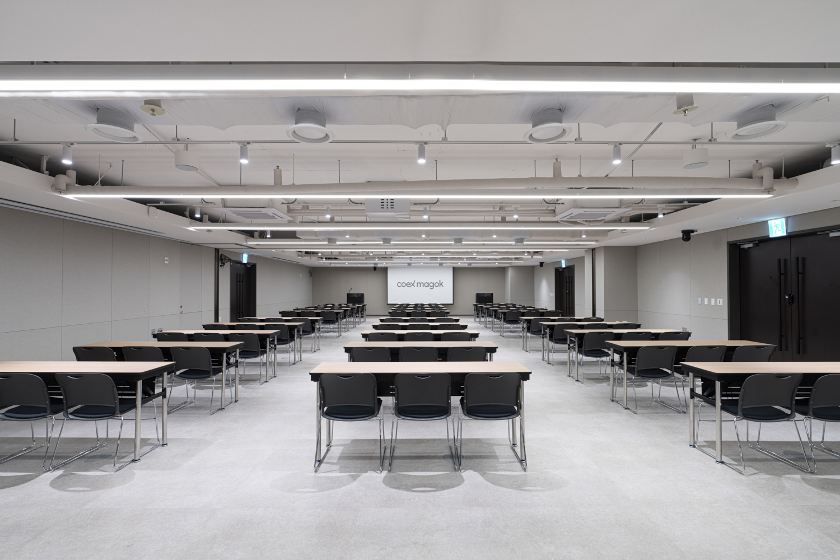
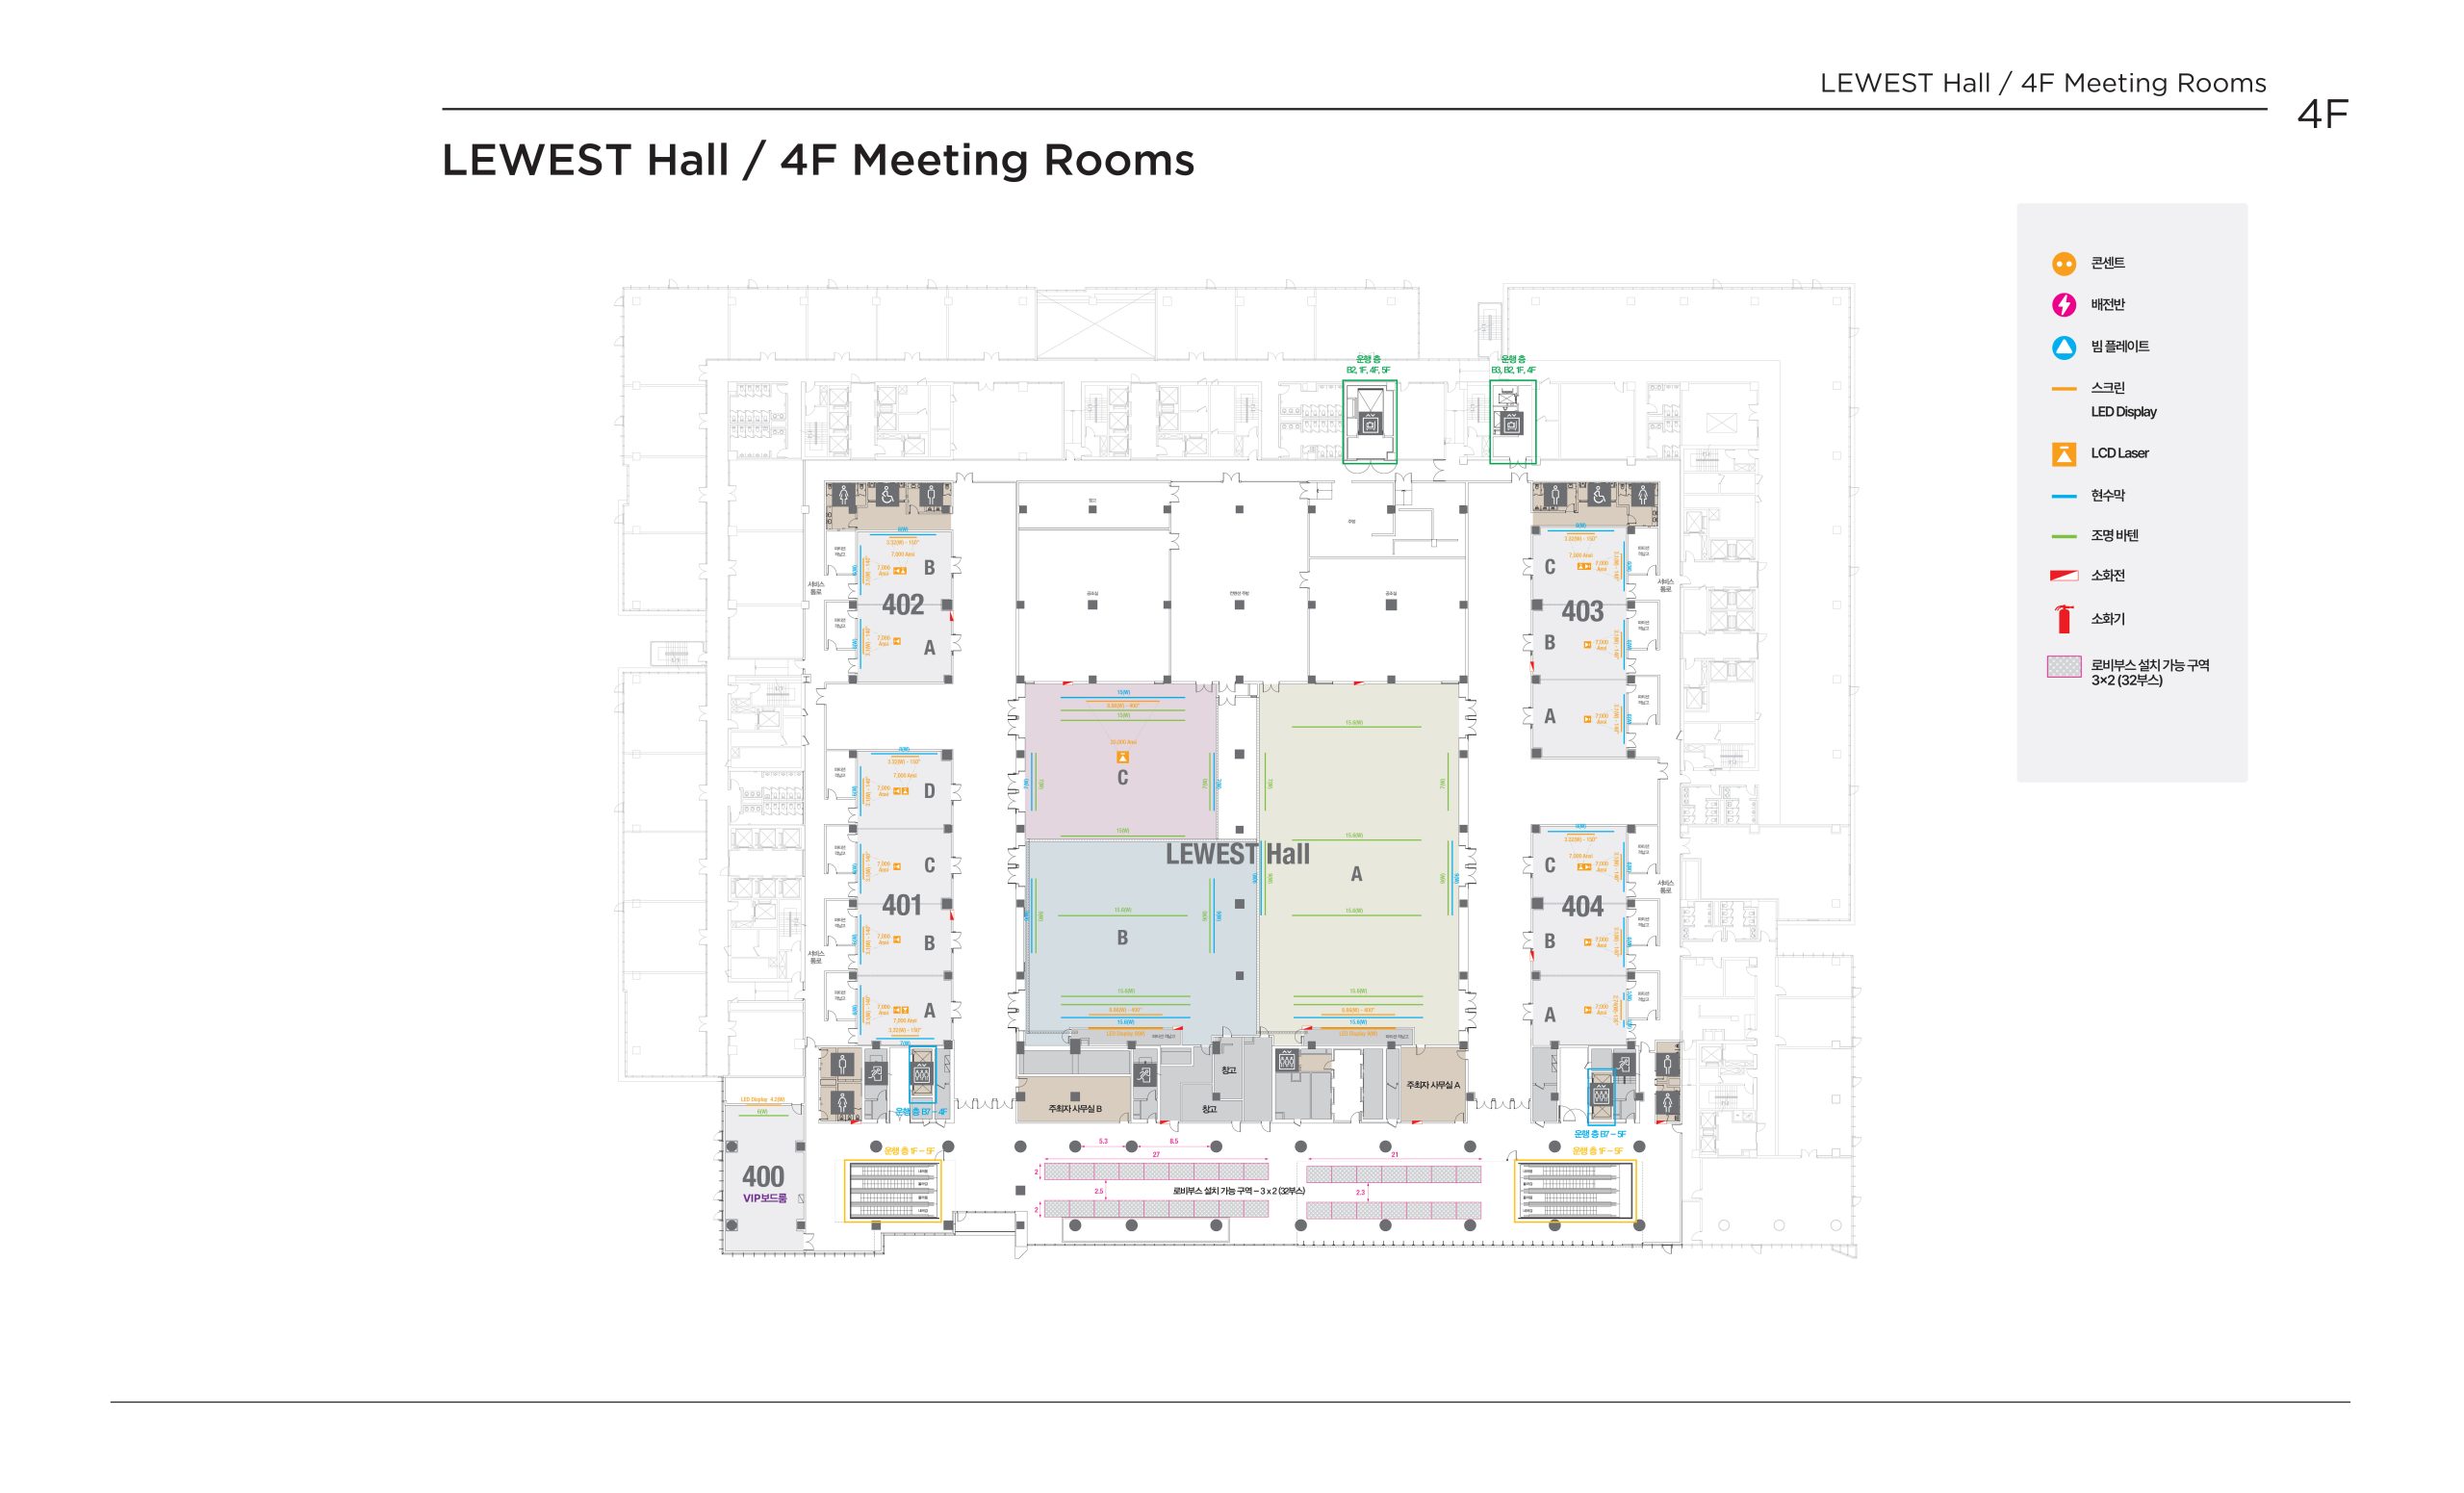
- The fourth floor features Lewest Hall, a large convention venue, and 13 small and mid-sized meeting rooms.
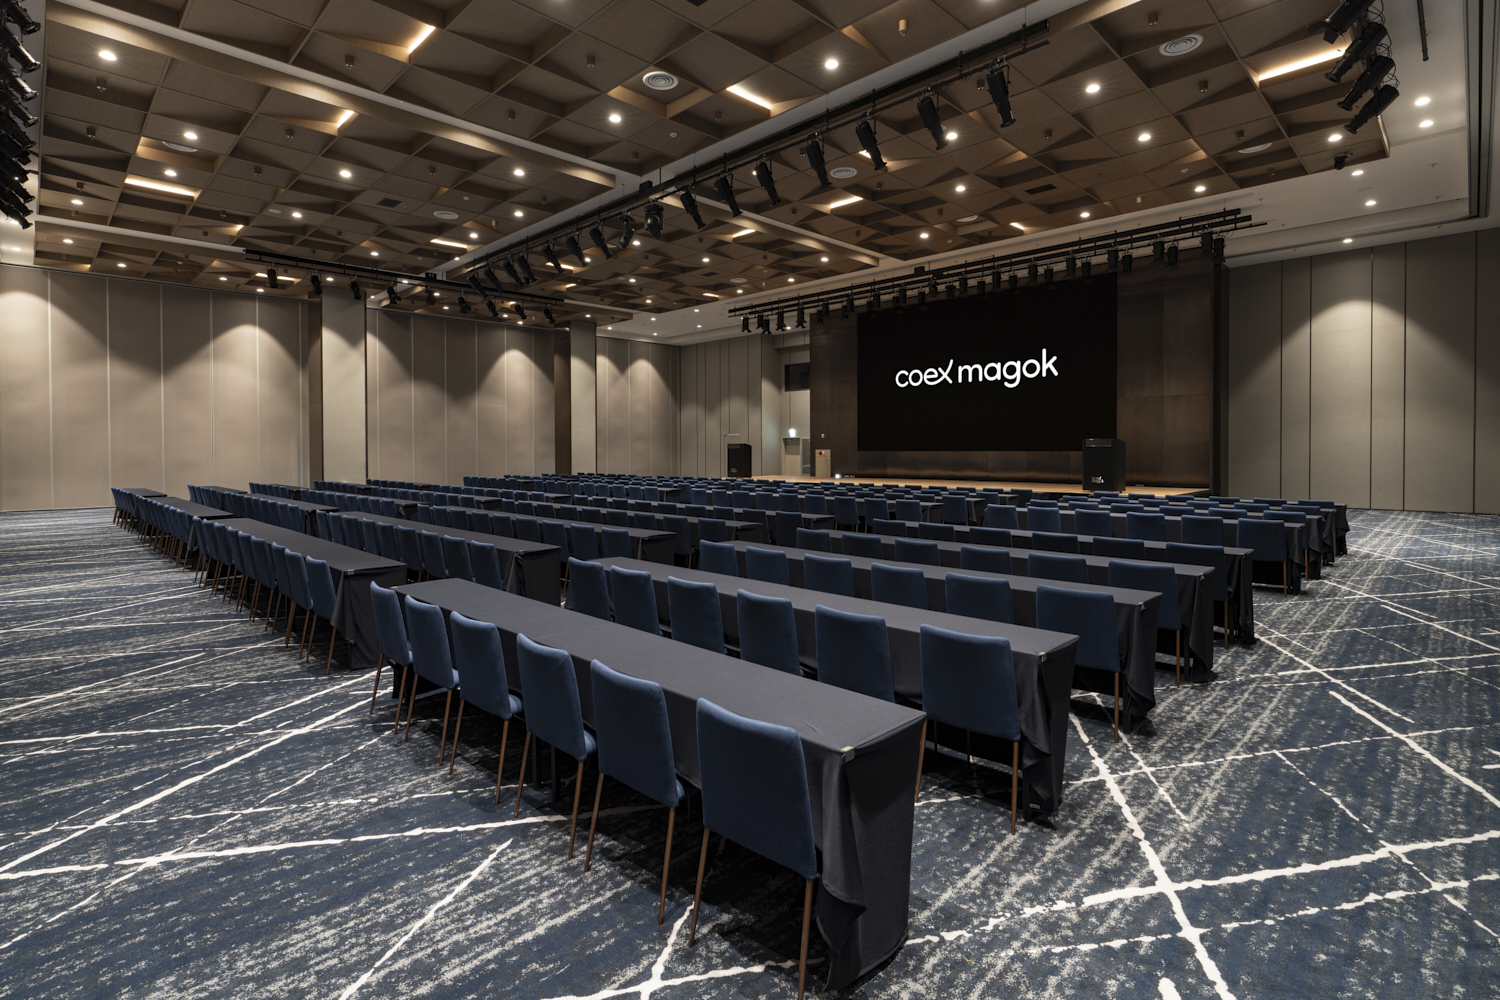
- Lewest Hall can be divided into three sections and accommodates large academic conferences, banquets, general assemblies, and other events.
- Four mid-sized to large meeting rooms are located around Lewest Hall.
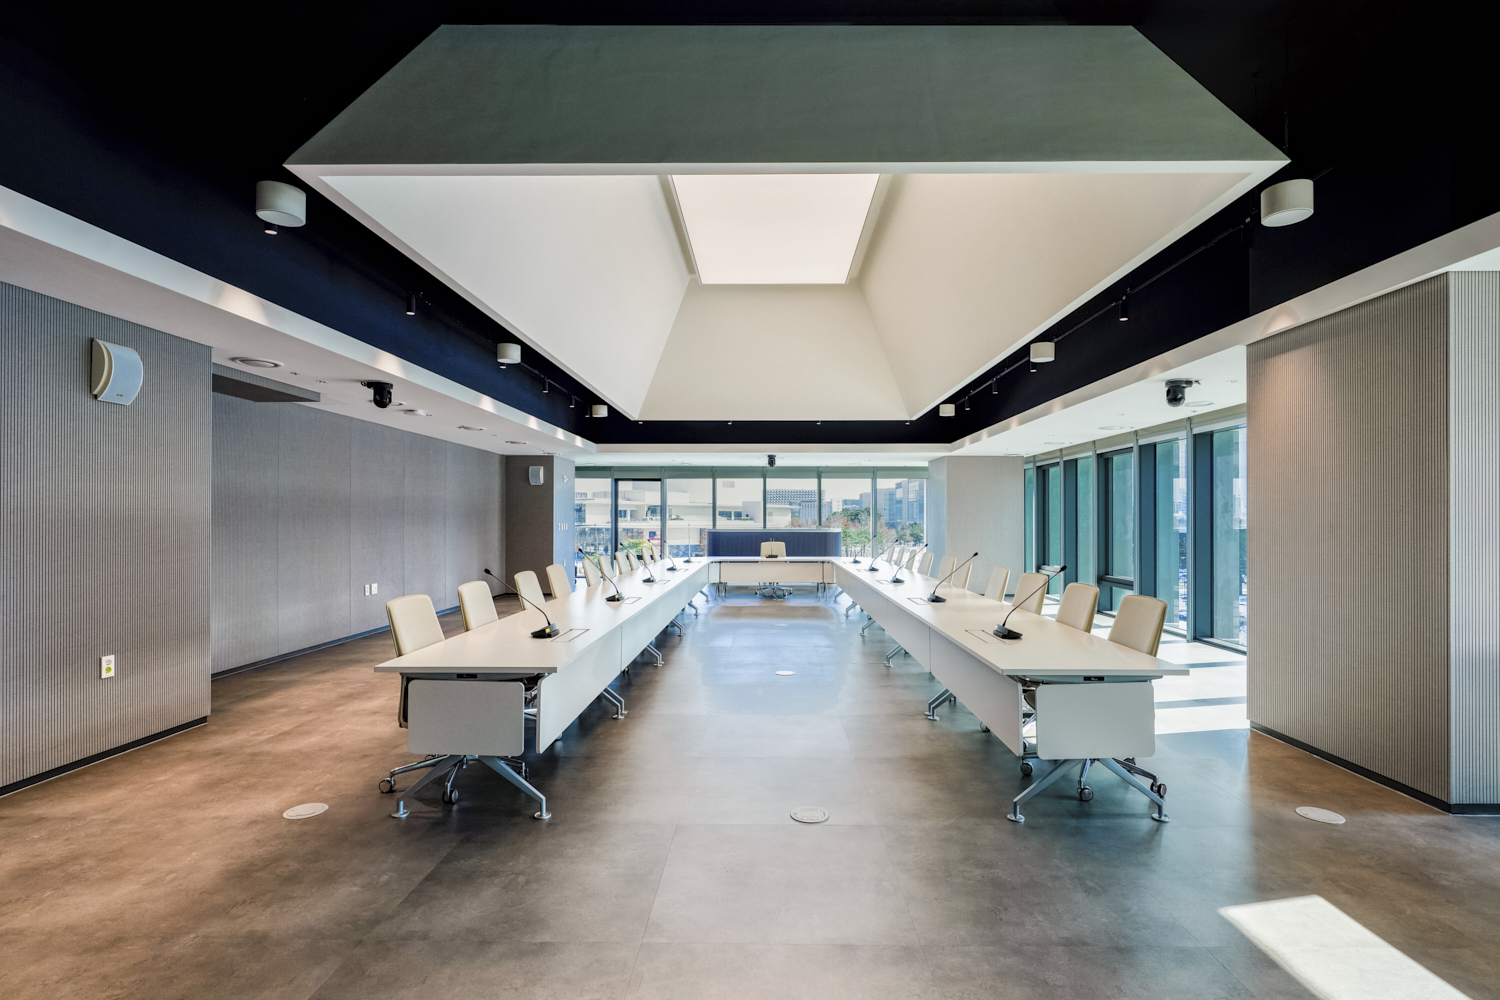
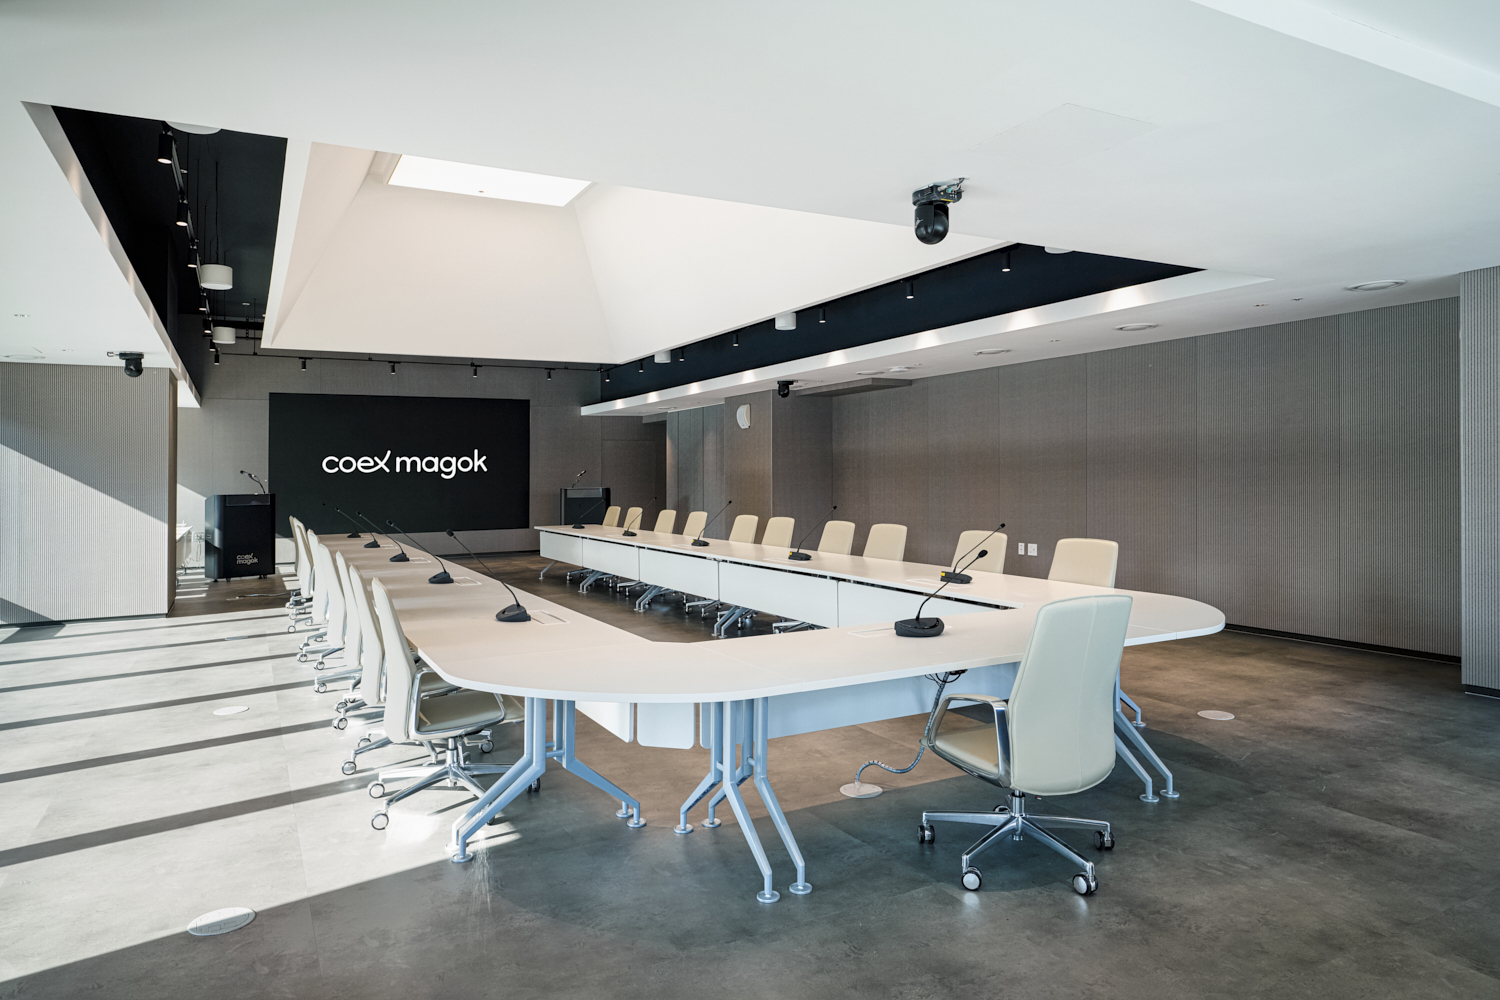
- Room 400 is equipped with an LED display for presentations, signing ceremonies, and similar events.
Details
-
4F (Lewest Hall)
Location • 4F (Lewest Hall)Best For • nternational conferences, large academic conferences, launch shows, corporate dinners, banquets, fashion shows, and other business eventsSize • 2,362㎡Capacity • Up to 2,020 guests in theater-style seating or approximately 110 boothsFacilities • **Two LED displays (P1.5; 9,000 × 5,000 mm) and one 20,000-ANSI-lumen projectorOther Informatio -Number of Spaces • 3 -
4F (Room 400)
Location • 4F (Room 400)Best For • Meeting RoomSize • 206㎡Capacity • U-shape capacity: 21 guests (fixed setup)Facilities • LED Display (P1.5 / 4,200 × 2,400 mm)Other Information -Number of Spaces • 1 -
4F (Room 401)
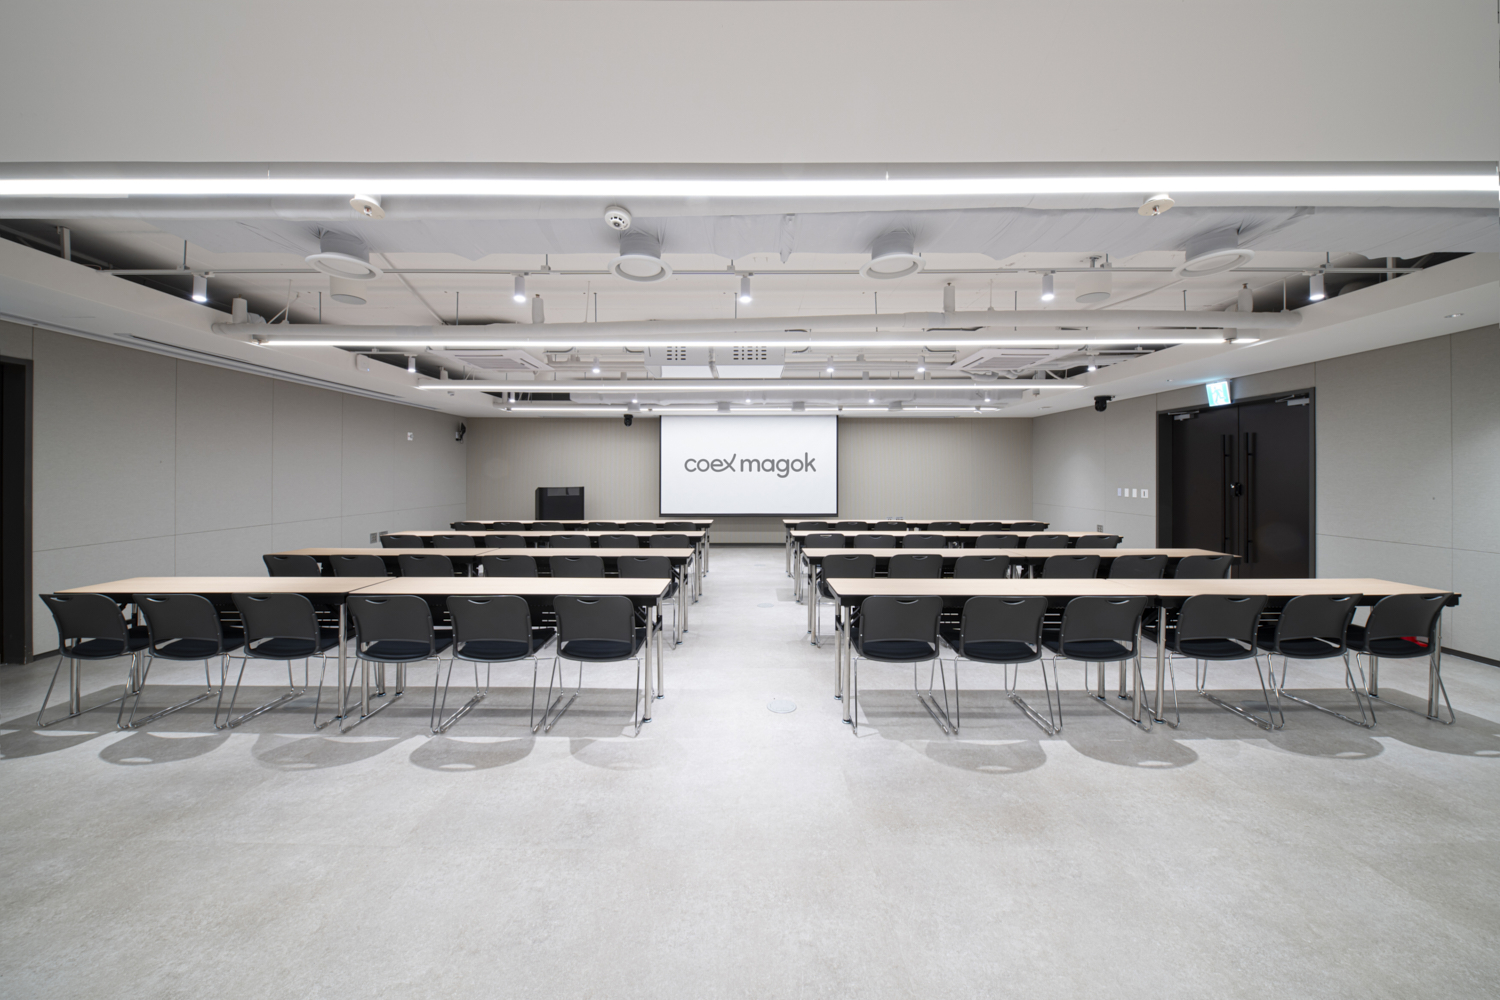
Location • 4F (Room 401)Best For • Meeting RoomSize • 402㎡Capacity • Up to 360 guests in theater-style seatingFacilities • Built-in A/V equipment (motorized screen and projector)Other Information • Can be combined or divided into four sectionsNumber of Spaces • 4 (when divided) -
4F (Room 402)
Location • 4F (Room 402)Best For • Meeting RoomSize • 205㎡Capacity • Up to 180 guests in theater-style seatingFacilities • Built-in A/V equipment (motorized screen and projector)Other Information • Can be combined or divided into two sectionsNumber of Spaces • 2 (when divided) -
4F (Rooms 403 and 404)
Location • 4F (Rooms 403 and 404)Best For • Meeting RoomSize • Room 403: 312 m²; Room 404: 302 m²Capacity • Up to 270 guests in theater-style seatingFacilities • Built-in A/V equipment (motorized screen and projector)• Room 404A: portable screen and fixed projectorOther Information • Each room can be combined or divided into three sectionsNumber of Spaces • 3 sections per room when divided
Specifications
| Hall | Dimensions | Capacity | |||||
|---|---|---|---|---|---|---|---|
| Width (m) | Length (m) | Ceiling Height (m) | Usable Area (m²) | Theater Type (TH) |
Classroom Type (CL) |
Banquet Type (BQ) |
|
| Lewest Hall (Combined) | 53.9 | 43.8 | 6.6 | 2362 | 2020 | 1200 | 960 |
| Lewest Hall A | 25 | 43.8 | 6.6 | 1095 | 1010 | 600 | 480 |
| Lewest Hall B | 28.9 | 25 | 6.6 | 723 | 400 | 270 | 240 |
| Lewest Hall C | 24.2 | 18.8 | 6.6 | 455 | 300 | 210 | 180 |
| 400 | 21.2 | 9.7 | 4.7 | 206 | (Fixed Type) U-Shape 21 | ||
| Room 401 (Combined) | 11.3 | 35.4 | 2.5 | 402 | 360 | 180 | 160 |
| 401A | 11.3 | 8.4 | 2.5 | 95.0 | 90 | 45 | 40 |
| 401B | 11.3 | 8.6 | 2.5 | 98.0 | 90 | 45 | 40 |
| 401C | 11.3 | 9.0 | 2.5 | 102.0 | 90 | 45 | 40 |
| 401D | 11.3 | 9.4 | 2.5 | 107.0 | 90 | 45 | 40 |
| Room 402 (Combined) | 11.3 | 18.1 | 2.5 | 205.0 | 180 | 90 | 80 |
| 402A | 11.3 | 9.2 | 2.5 | 104.0 | 90 | 45 | 40 |
| 402B | 11.3 | 8.9 | 2.5 | 101.0 | 90 | 45 | 40 |
| Room 403 (Combined) | 11.3 | 27.5 | 2.5 | 312.0 | 270 | 135 | 120 |
| 403A | 11.3 | 9.3 | 2.5 | 106.0 | 90 | 45 | 40 |
| 403B | 11.3 | 9.1 | 2.5 | 103.0 | 90 | 45 | 40 |
| 403C | 11.3 | 9.1 | 2.5 | 103.0 | 90 | 45 | 40 |
| Room 404 (Combined) | 11.3 | 26.6 | 2.5 | 302.0 | 270 | 135 | 120 |
| 404A | 11.3 | 9.2 | 2.5 | 104.0 | 90 | 45 | 40 |
| 404B | 11.3 | 8.7 | 2.5 | 99.0 | 90 | 45 | 40 |
| 404C | 11.3 | 8.7 | 2.5 | 99.0 | 90 | 45 | 40 |
Additional Facilities
| Hall | Banner Batten | A/V Equipment | |||
|---|---|---|---|---|---|
| Width (m) | Mounting Location | Mounting Method | Motorized Screen | Projector / LED Display | |
| Lewest Hall A | 15.6 m / 1 unit 9 m / 2 units |
Behind screen | 50 mm Pipe with Magnetic Mounts | 400"(8,860 x4,980) | **LED Display (P1.5/9,000 x 5,000mm)/1 |
| Lewest Hall B | 15.6 m / 1 unit 9 m / 2 units |
Behind screen | 50 mm Pipe with Magnetic Mounts | 400"(8,860 x4,980) | **LED Display (P1.5/9,000 x 5,000mm)/1 |
| Lewest Hall C | 115 m / 1 unit 7 m / 2 units |
Behind screen | 50 mm Pipe with Magnetic Mounts | 400"(8,860 x4,980) | LCD Laser Projector [20,000ANSI] |
| 400 | **LED Display(P1.5/4,200 x 2,400mm) | ||||
| 401A | 7 m (left), 6 m (front) | Behind screen | Square Tube with Magnetic and Pin Fasteners | 150"/16:9(3,320 x1,870) 140"/16:9(3,100 x1,740) |
LCD Laser Projector [7,000ANSI] |
| 401B | 6M | Behind screen | Square Tube with Magnetic and Pin Fasteners | 140"/16:9(3,100 x1,740) | LCD Laser Projector [7,000ANSI] |
| 401C | 6M | Behind screen | Square Tube with Magnetic and Pin Fasteners | 140"/16:9(3,100 x1,740) | LCD Laser Projector [7,000ANSI] |
| 401D | 8 m (right), 6 m (front) | Behind screen | Square Tube with Magnetic and Pin Fasteners | 150"/16:9(3,320 x1,870) 140"/16:9(3,100 x1,740) |
LCD Laser Projector [7,000ANSI] |
| 402A | 6M | Behind screen | Square Tube with Magnetic and Pin Fasteners | 140"/16:9(3,100 x1,740) | LCD Laser Projector [7,000ANSI] |
| 402B | 8 m (right), 6 m (front) | Behind screen | Square Tube with Magnetic and Pin Fasteners | 150"/16:9(3,320 x1,870) 140"/16:9(3,100 x1,740) |
LCD Laser Projector [7,000ANSI] |
| 403A | 6M | Behind screen | Square Tube with Magnetic and Pin Fasteners | 140"/16:9(3,100 x1,740) | LCD Laser Projector [7,000ANSI] |
| 403B | 6M | Behind screen | Square Tube with Magnetic and Pin Fasteners | 140"/16:9(3,100 x1,740) | LCD Laser Projector [7,000ANSI] |
| 403C | 8 m (left), 6 m (front) | Behind screen | Square Tube with Magnetic and Pin Fasteners | 150"/16:9(3,320 x1,870) 140"/16:9(3,100 x1,740) |
LCD Laser Projector [7,000ANSI] |
| 404A | 1M | Behind screen | Square Tube with Magnetic and Pin Fasteners | 135 in. / 16:9 (2,740 × 1,550 mm) (Portable screen) |
LCD Laser Projector (7,000 ANSI lumens) (Fixed projector) |
| 404B | 6M | Behind screen | Square Tube with Magnetic and Pin Fasteners | 140"/16:9(3,100 x1,740) | LCD Laser Projector [7,000ANSI] |
| 404C | 8 m (left), 6 m (front) | Behind screen | Square Tube with Magnetic and Pin Fasteners | 150"/16:9(3,320 x1,870) 140"/16:9(3,100 x1,740) |
LCD Laser Projector [7,000ANSI] |
Facilities